 (945) 212-5959

Residences
SCROLL
Find the Floor Plan That Fits
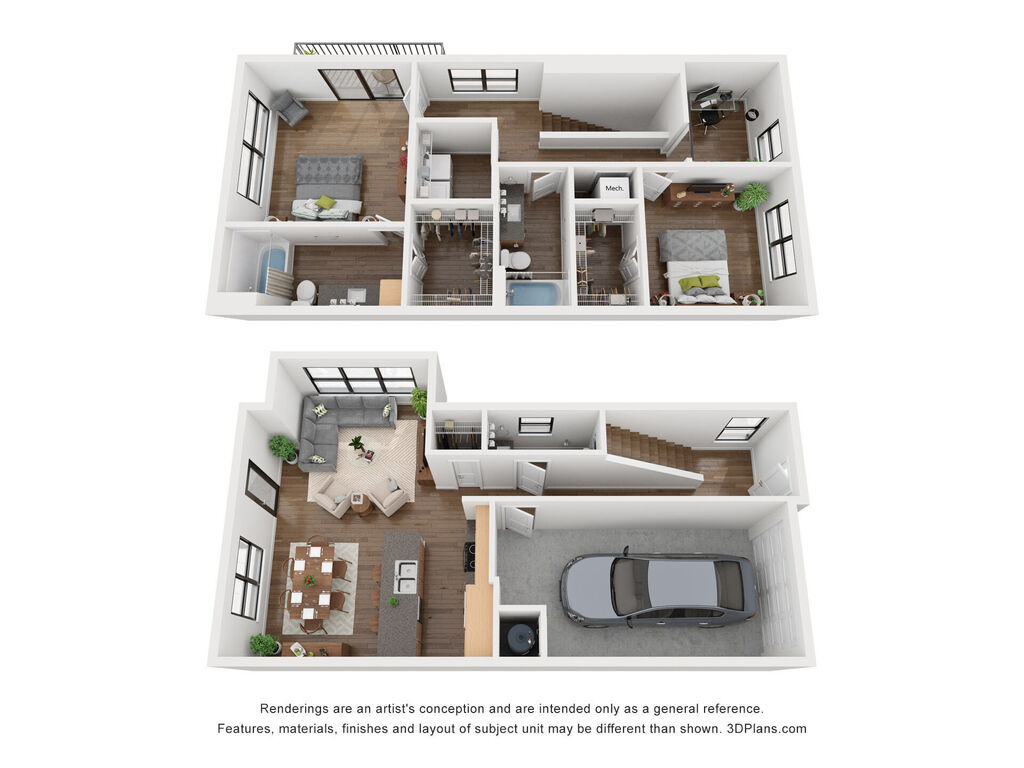
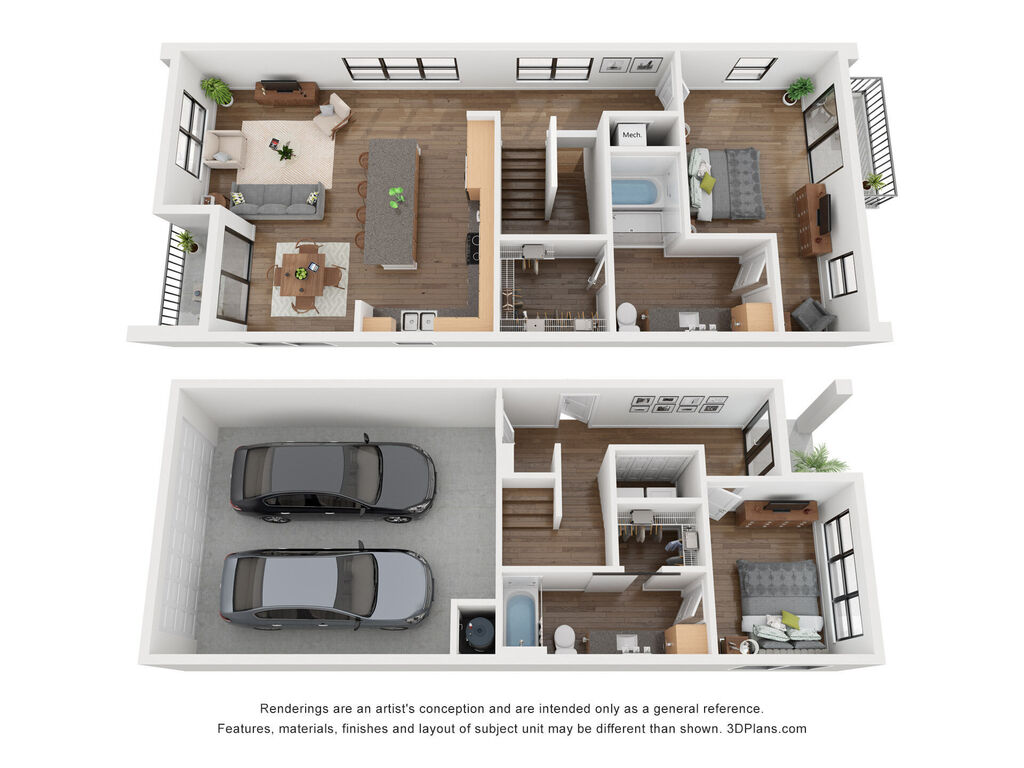
Two-bedroom townhomes, bungalows, duplexes, and a three-bedroom option — each with a private yard, open living space, and finishes that actually reflect the price you’re paying. At Eastlake Residences, you’re not choosing between square footage and features. You get both.
Every floor plan includes quartz countertops, stainless steel appliances, a washer and dryer, and nine-foot ceilings. Select homes include attached garages. Browse the options below and schedule a tour when you’re ready to see one in person.
- All
- Two Bedroom
- Three Bedroom
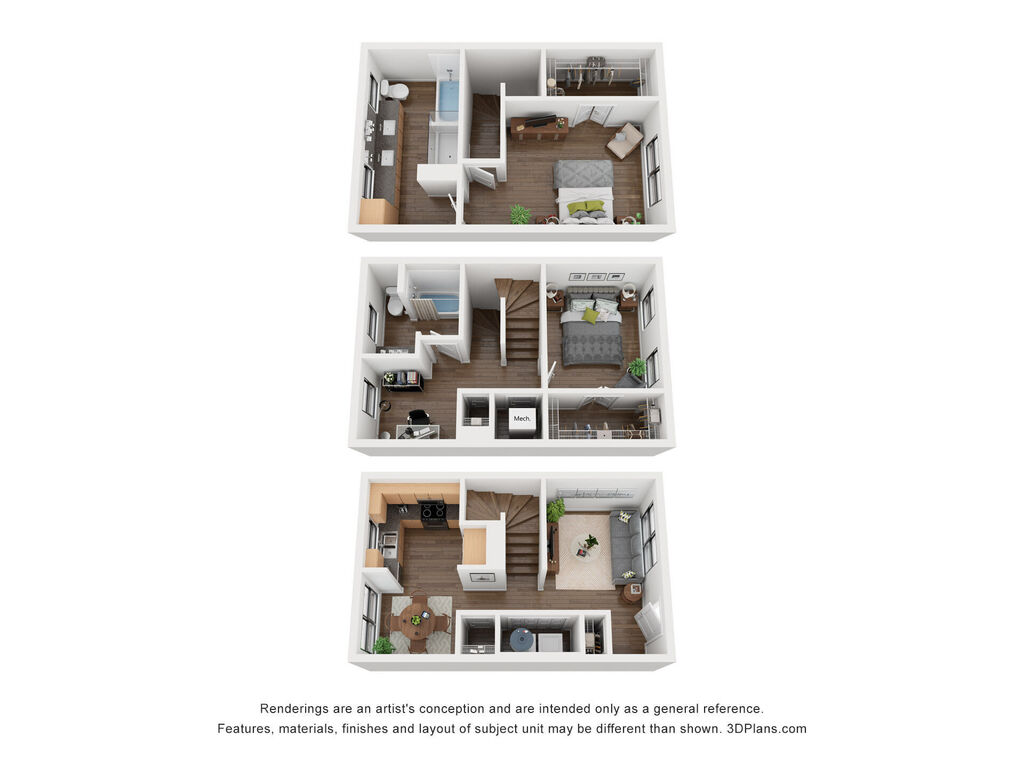
B1
2 Bedrooms | 2 Baths
1294 SQ. FT.
Starting at: $2,399.00
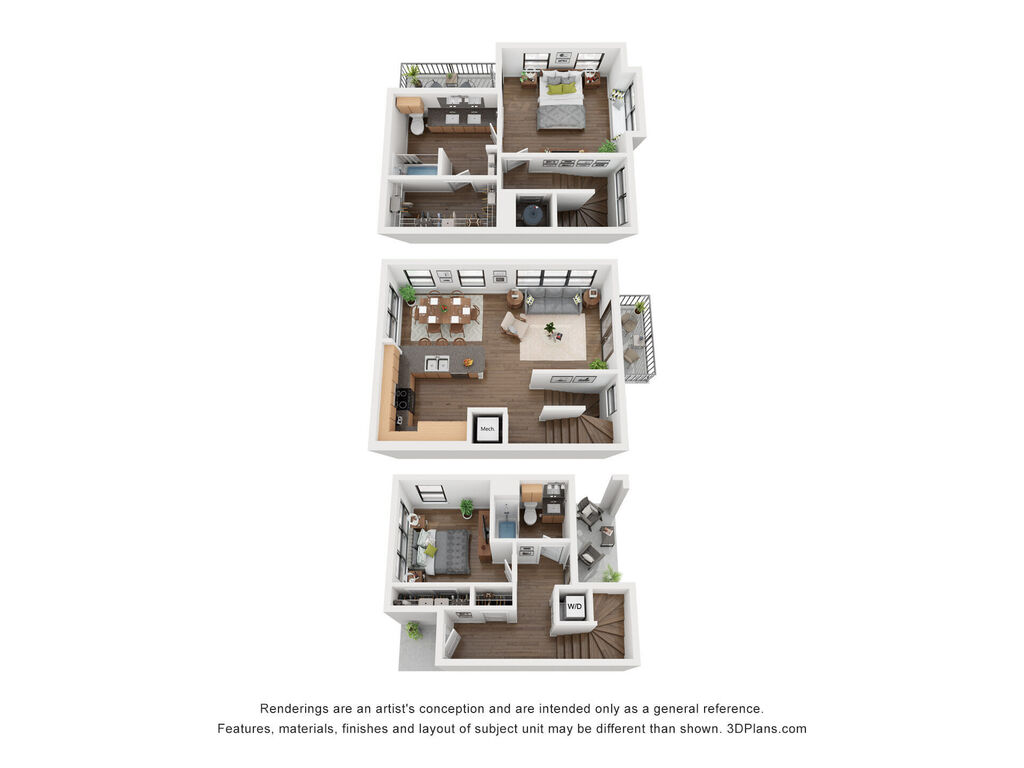
B2
2 Bedrooms | 2 Baths
1305 SQ. FT.
Starting at: $2,399.00
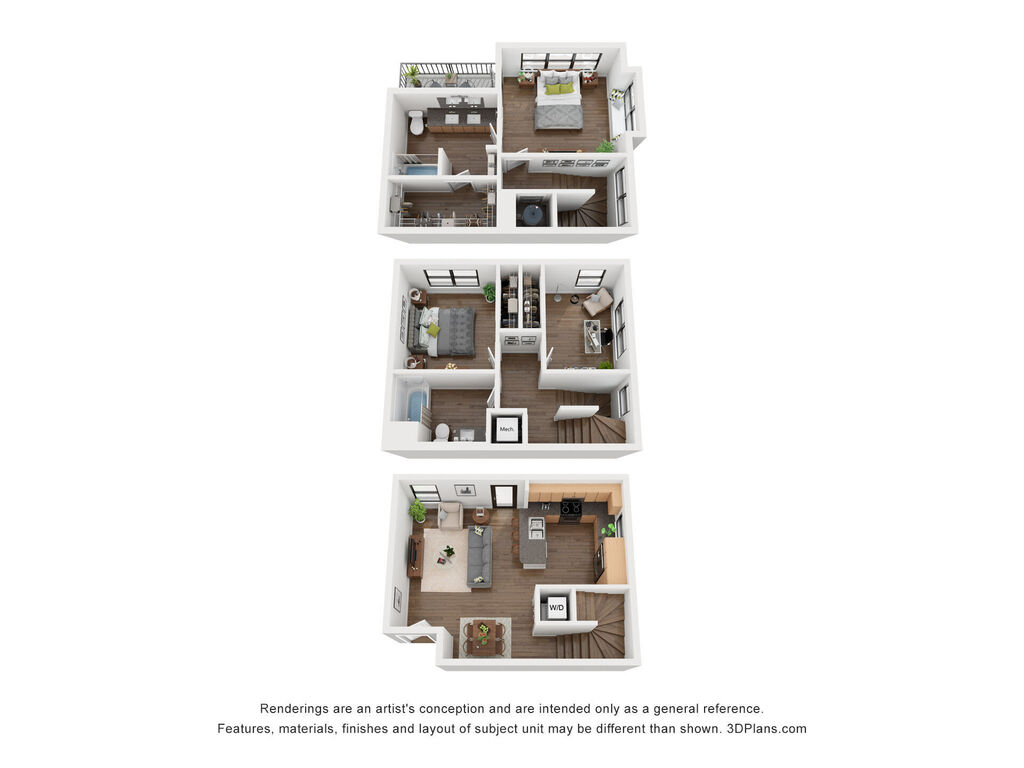
C1
3 Bedrooms | 2 Baths
1402 SQ. FT.
Starting at: $2,599.00
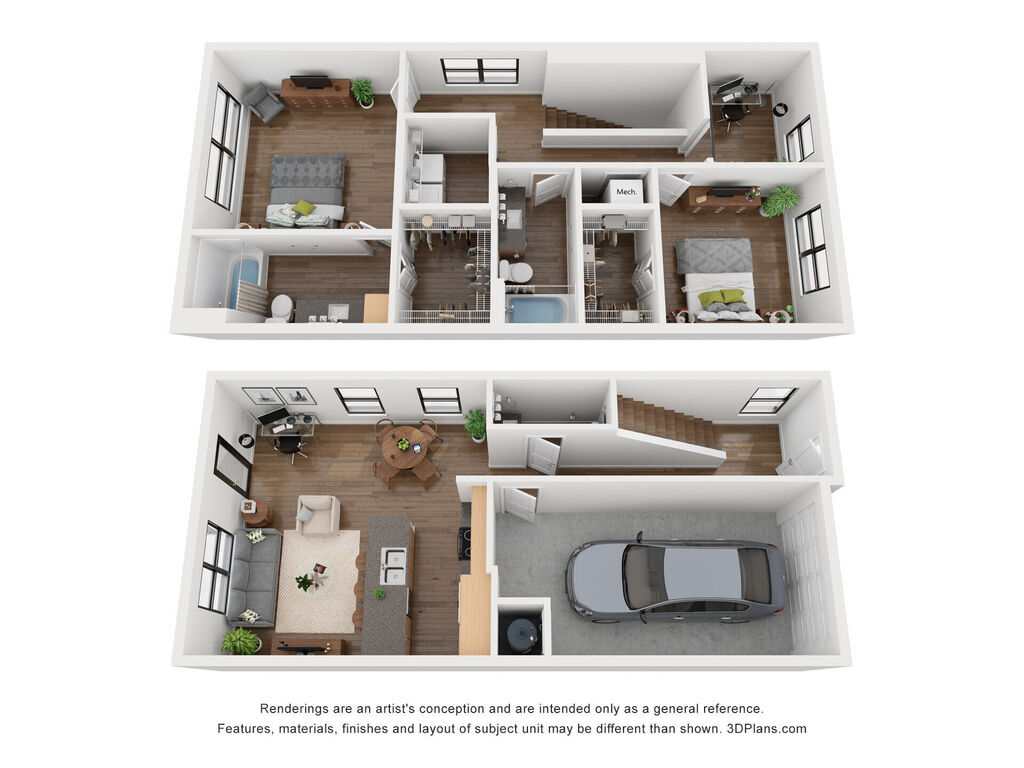
B3
2 Bedrooms | 2 Baths
1503 SQ. FT.
Starting at: $2,699.00
B4
2 Bedrooms | 2 Baths
1562 SQ. FT.
Starting at: $2,850.00
B5
2 Bedrooms | 2 Baths
1496 SQ. FT.
Starting at: $3,518.00